Skip to content

HoLDS Survey · Existing conditions

Your as-built survey.
Ready for design.

HoLDS Survey documents the existing building with measured as-built drawings and a 3D walkthrough your team can revisit from anywhere.

One professional capture brings the measurements and visual context together, so you can move into design with a clearer picture of what is there.

Calgary & surrounding areas

Premium · 38 Cedar Hollow
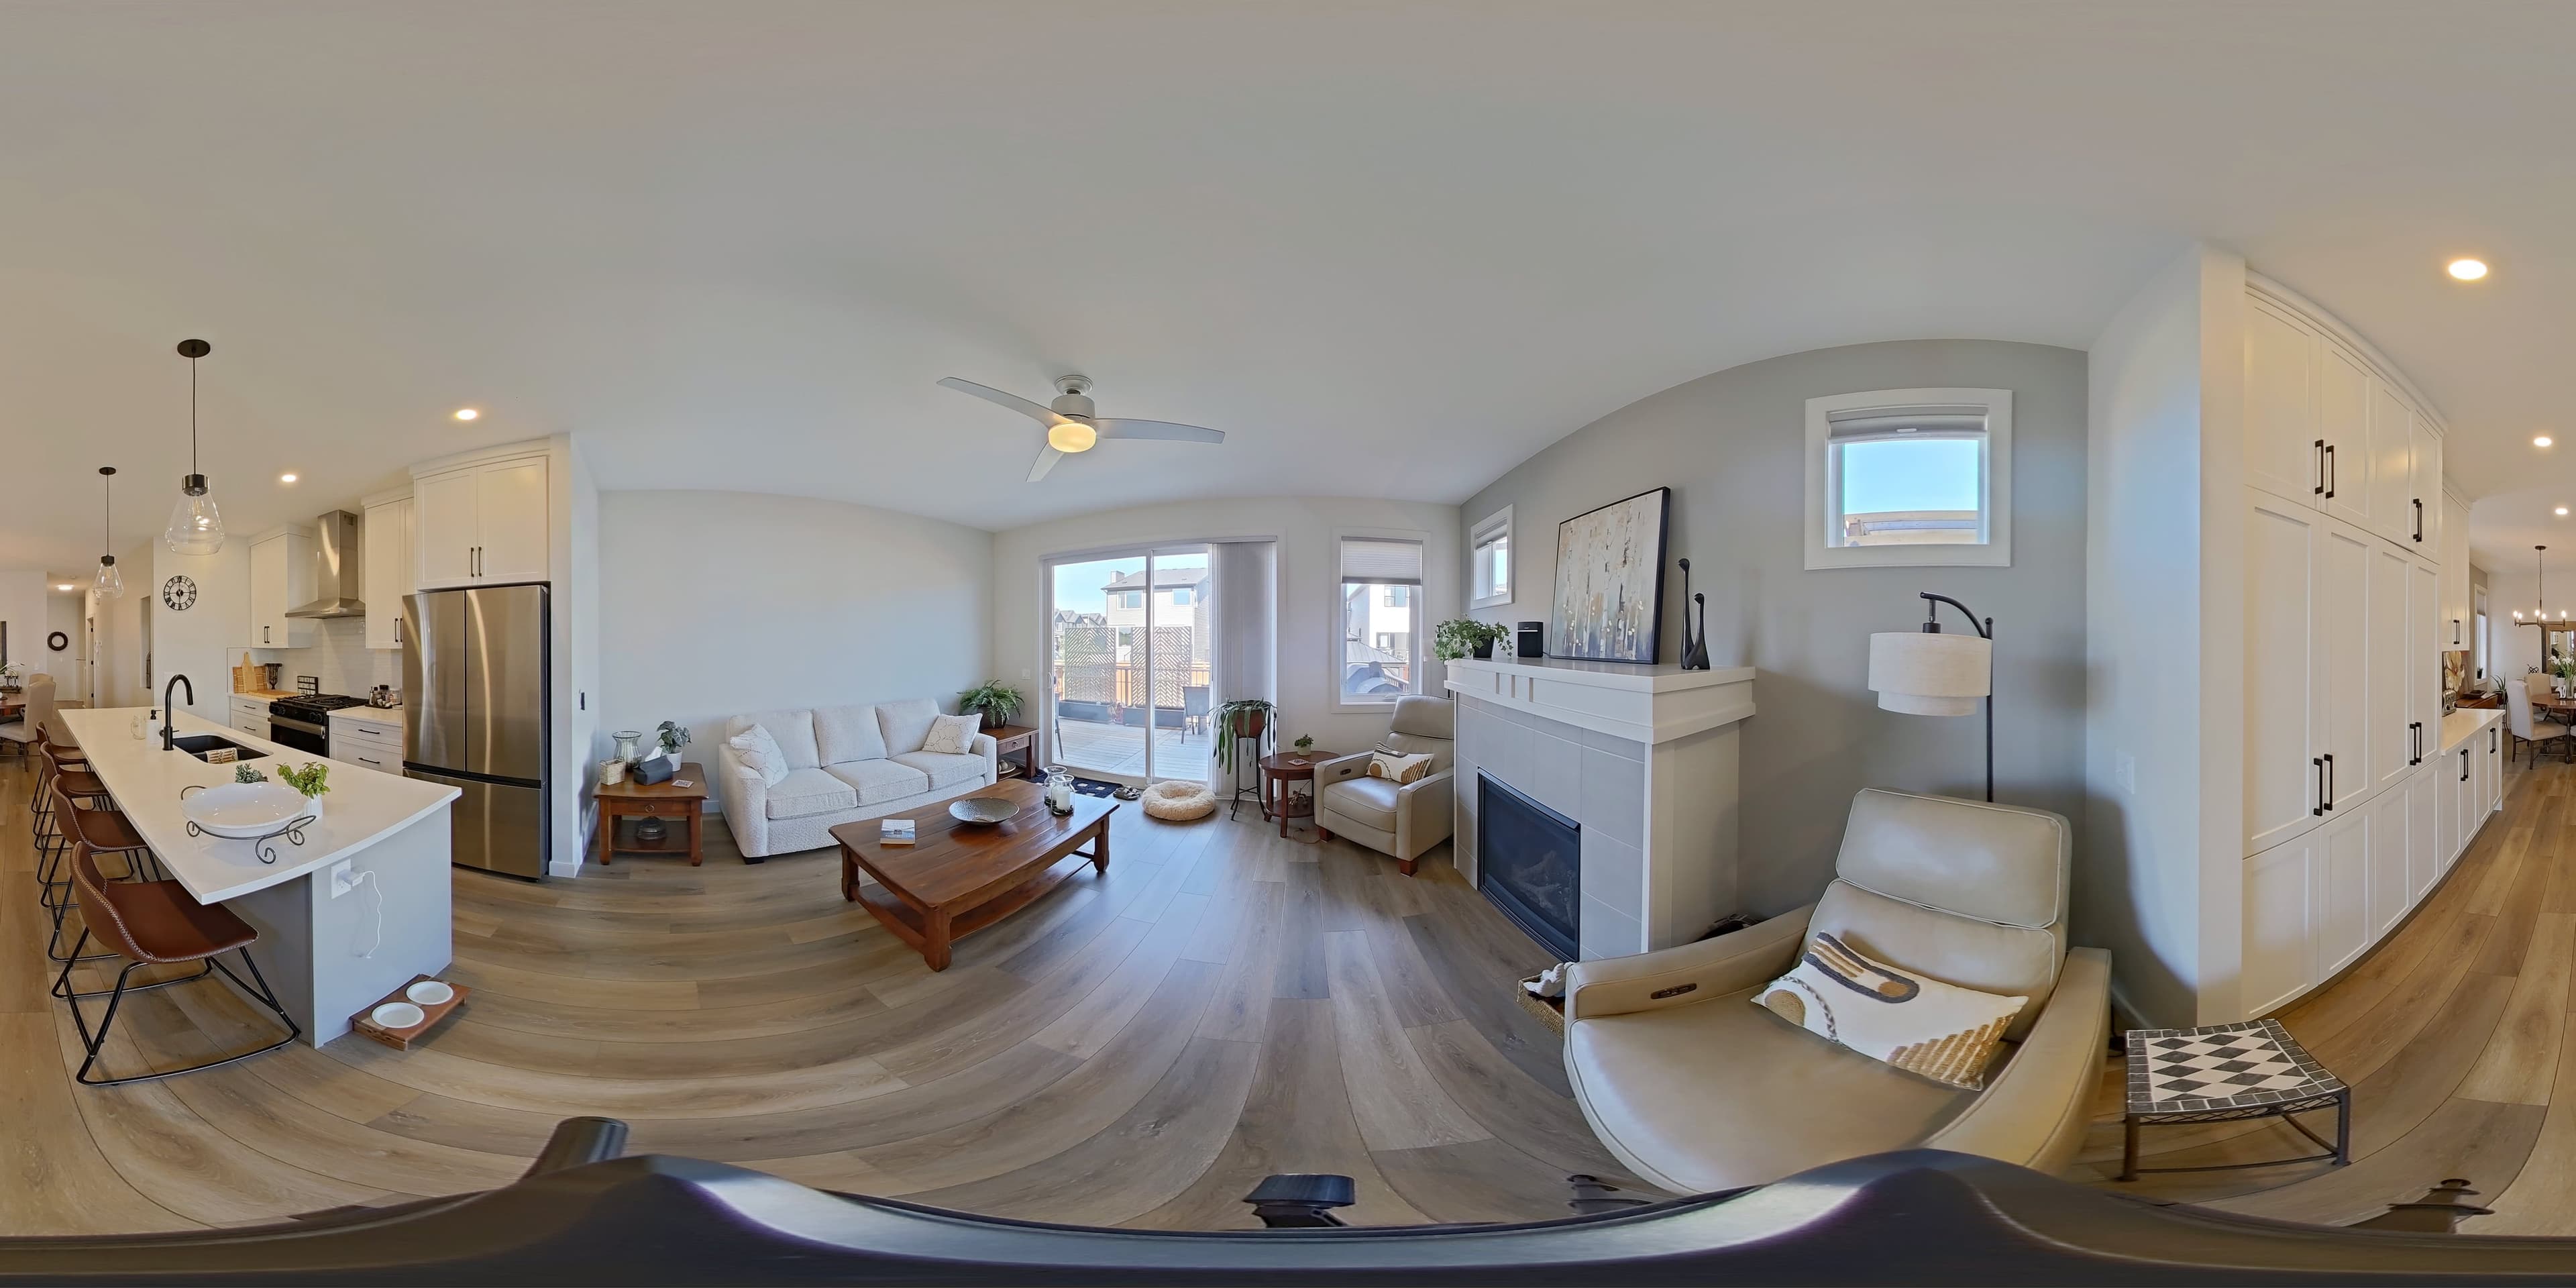
360° panorama of the finished living space at 38 Cedar Hollow
Measured plansCAD drawings3D reference
38 Cedar Hollow · HoLDS Premium example. Final outputs follow your agreed scope.

Give your team its time back.

Let us capture and document the existing space while your designers focus on layouts, options, and the work your client hired you for.

Revisit the site from your desk.

Take measurements, check a room, and revisit visible details from your desk using the 3D walkthrough. Share the same reference with your team and resolve more questions without another site visit.

Start from the same information.

Give the designer, contractor, owner, and trades a shared visual reference alongside the measured drawings. Less back-and-forth. Clearer decisions.

Your existing-condition survey

Draw from it.
Walk through it.

Plans tell you where things are. A visual record helps you understand the space. HoLDS Survey gives your project team both.

Explore our Premium Capture

38 Cedar Hollow · A finished home with a visual record, measured floor plans, and CAD files.

View sample delivery

HoLDS Premium example · 38 Cedar Hollow. Explore the captured imagery and selected files in the sample client portal.

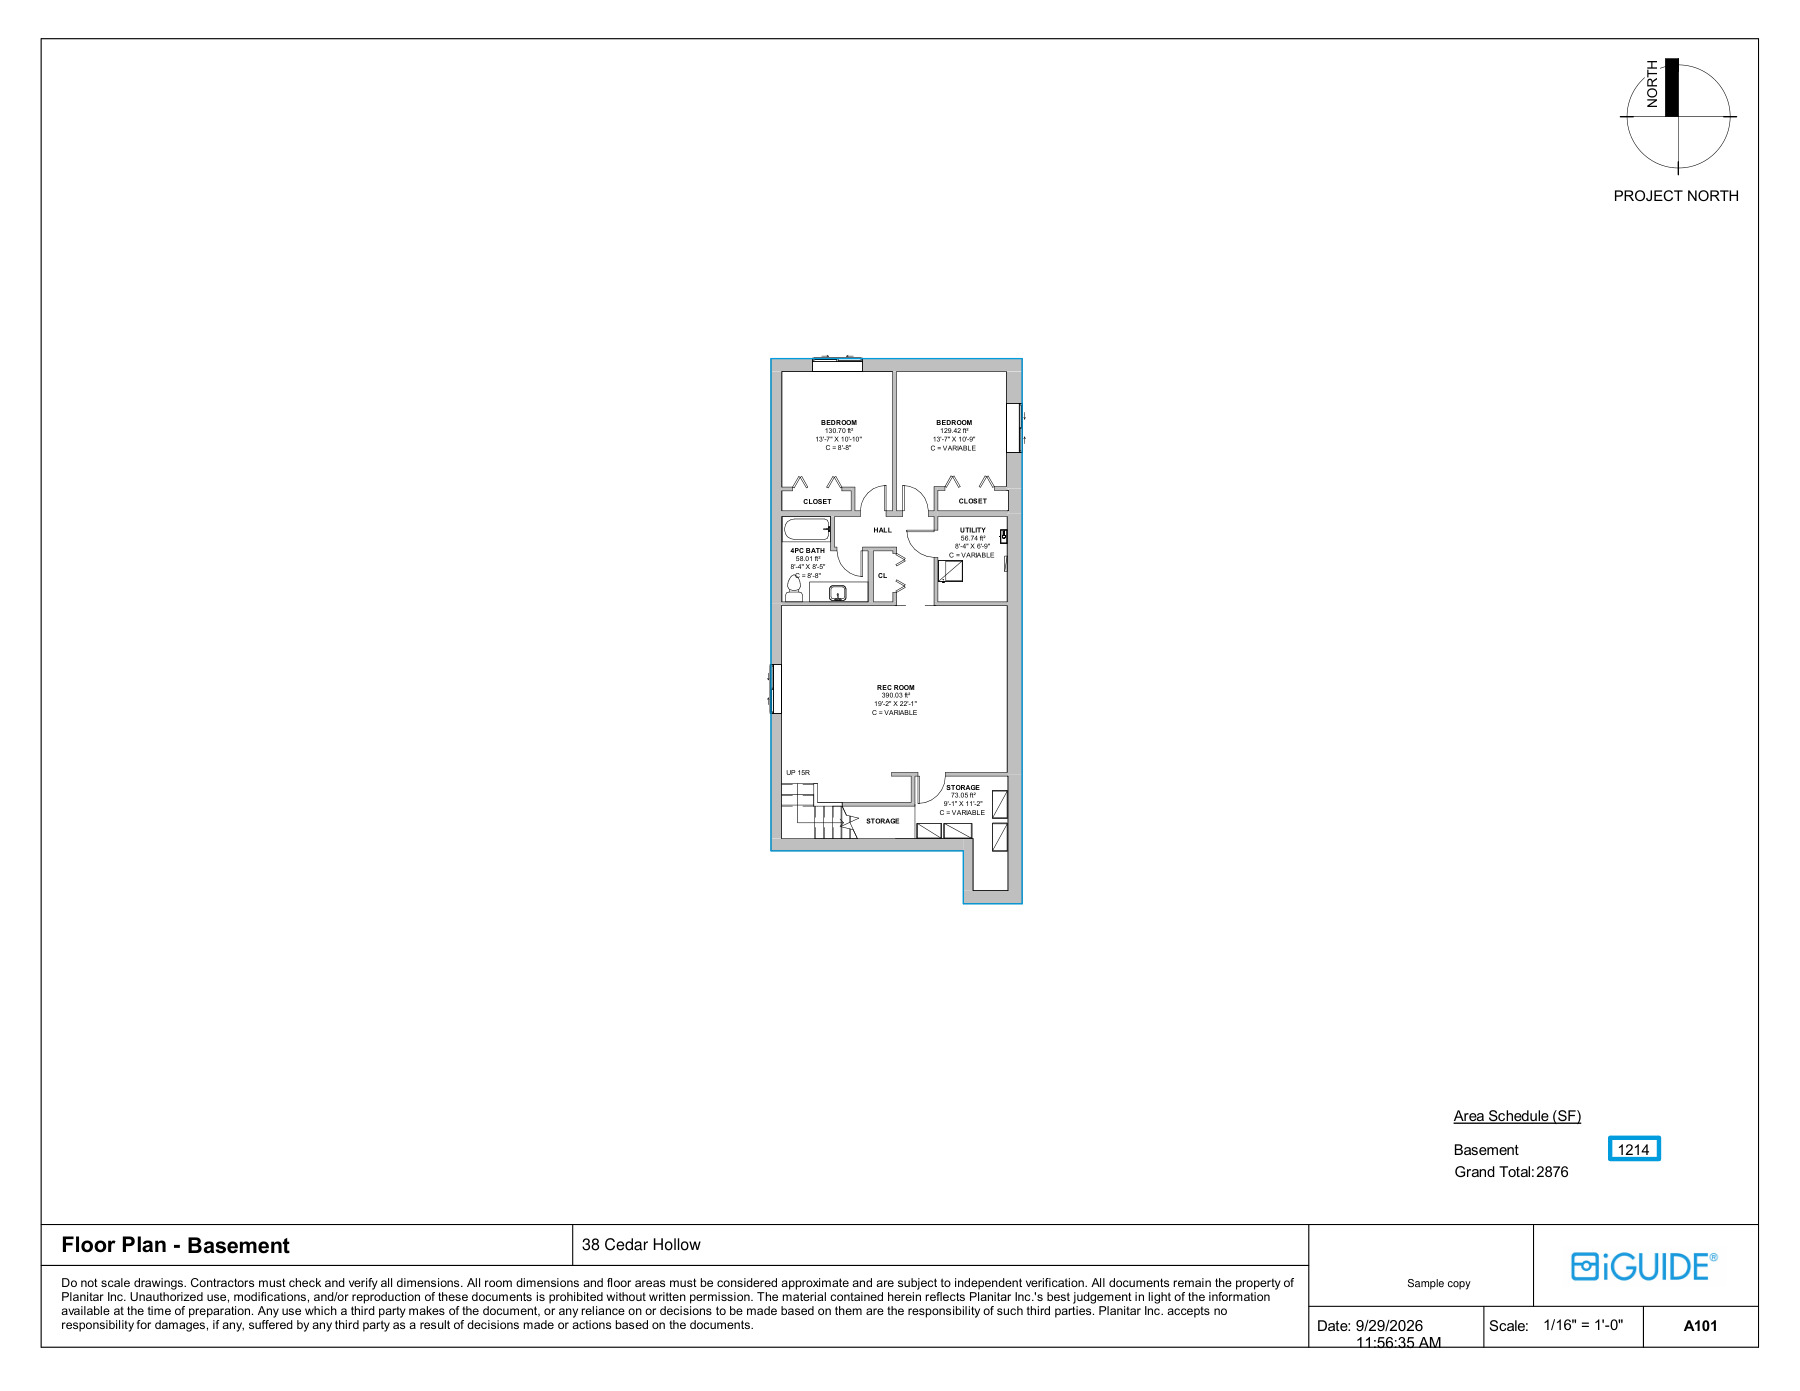
Dimensioned CAD plan from the Premium capture at 38 Cedar Hollow
Measured drawing package

A starting point for real design work.

Dimensioned floor plans and editable CAD/DWG files document the visible existing layout. Bring the record into your design workflow instead of rebuilding it from scattered measurements and photos.

Residential area reporting is defined in your agreed scope. Tell us if your project requires Alberta’s Residential Measurement Standard (RMS) or ANSI Z765-2021 reporting so we can confirm the appropriate standard and deliverables in your quote.

38 Cedar Hollow · CAD drawing preview · Details confirmed by scope
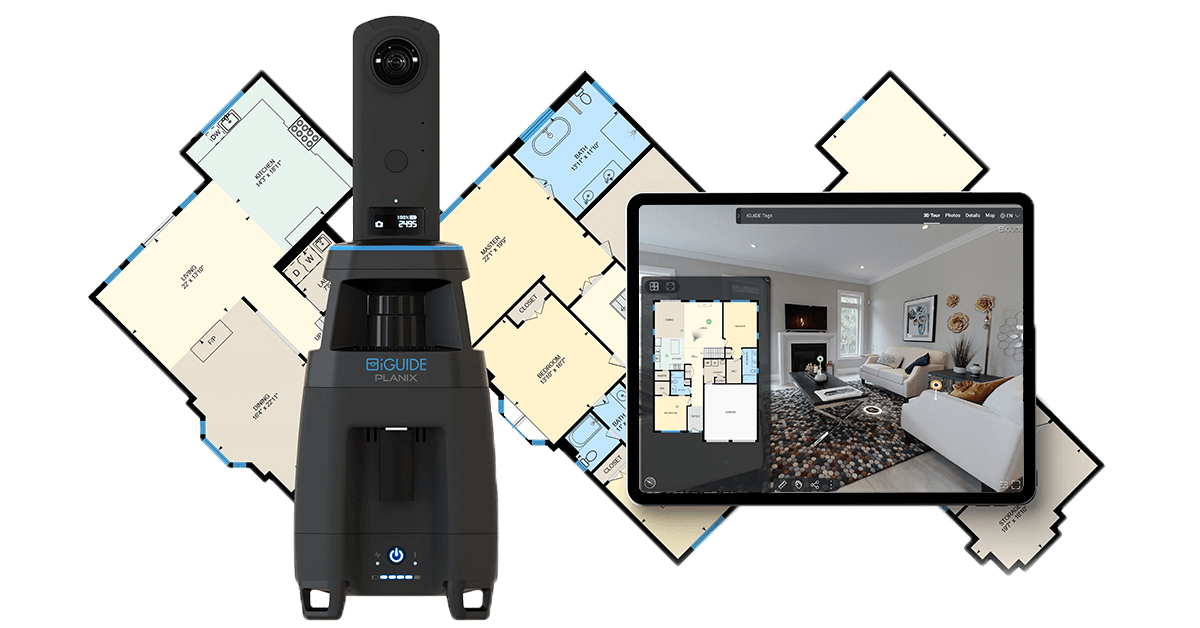
iGUIDE camera and tablet displaying a navigable room-by-room virtual walkthrough and floor plan
Navigable 3D walkthrough

The site stays within reach.

Move through the captured rooms in your browser, take measurements from your desk, and check visible finishes and conditions. Share the same reference with your team when a drawing alone does not answer the question.

Room-to-room navigation · Visual context · Remote collaboration

Working in Revit or 3D CAD?

Add an editable 3D model to your Survey quote. We confirm the file format, modelled elements, level of detail, and delivery date with your team.

Include a model

Sample imagery. The included walkthrough and optional editable model are separate deliverables.

Plans & drawing options

Document the details your design needs.

Choose roof plans, reflected ceiling plans, site plans, exterior elevations, or an editable 3D model to suit your project. Site plans and exterior elevations are already included in the complete residential Survey package; additional outputs are quoted to scope.

Plan my deliverables

Optional Systems Tagging · +$145

Know what’s installed, and where.

Add tags to major systems and equipment inside your walkthrough. Locate the furnace, water heater, electrical panel, and other equipment, with make, model, and serial details recorded where accessible. Give designers and trades a useful reference for planning, maintenance, and replacement.

Include Systems Tagging in my quote

Where an existing-condition survey helps

Old plans missing?
Start with the space itself.

For renovations: establish the existing layout before you redesign a kitchen, rework a floor, or plan an addition. Give your designer a measured starting point and a visual record of the home.

For tenant improvements: document the unit before fit-out. Help your team assess the layout, coordinate remotely, and plan around visible existing conditions—even when the original drawings are out of date.

  1. 01

    Tell us what you need surveyed.

    Share the address, approximate area, deadline, and required files. We confirm the deliverables and price before booking.

  2. 02

    We survey the existing space.

    We arrange access and complete the capture site visit, collecting 360° imagery and LiDAR measurements.

  3. 03

    Your team gets to work.

    Base walkthrough and floor-plan processing typically takes 24 hours once all required data is submitted. Drawings and models follow their own timelines; we confirm delivery and HoLDS review with your quote.

Clear scope. Clear pricing.

A better starting point.
A price you can plan around.

Your Survey quote covers the site capture and agreed deliverables. We confirm the area, drawing requirements, and final price before you book.

Residential Survey · Complete package

$1,436CAD + applicable tax

Example for 2,000 sq. ft. in the local service area.

  • Professional capture & 3D walkthrough
  • Measured floor plans & CAD/DWG output
  • Site plan & exterior elevations
Quote my Survey

$0.718/sq. ft. · Standard residential scope up to 5,000 sq. ft. Roof plans, reflected ceiling plans, editable 3D models, Systems Tagging, travel, and special conditions quoted separately.

Commercial Survey · Tailored scope

Built around your scope.

A retail unit, office, and multi-storey property have different documentation needs. Get a tailored Survey quote for the space and outputs your team needs.

  • Confirm the exact area & access requirements
  • Select the drawings, formats & model detail
  • Agree on cost & delivery before booking
Quote my Survey

Commercial, mixed-use, larger properties, and specialty outputs require a custom quote. Residential example pricing does not apply.

A few practical questions

Before your Survey.

How quickly can I get my Survey drawings?

Base walkthrough and floor-plan processing typically takes 24 hours once all required capture data is submitted. CAD/DWG drafting takes up to 2 additional business days after publication; exterior elevations, roof plans, reflected ceiling plans, and editable 3D models take longer. We confirm the delivery date for your selected outputs, including HoLDS review, with your quote.

Is the 3D walkthrough the same as a Revit model?

The included 3D walkthrough lets your team navigate the photographed space in a browser and use its measurement tools. An editable Revit or 3D DWG model is a separate deliverable. Tell us your software, required elements, and level of detail so we can include the right model in your quote.

Can you survey an occupied home or commercial unit?

We confirm access and site readiness with you before booking. The capture needs clear access to the spaces and visible features in scope. For tenant improvements, tell us about operating hours, tenant access, ceiling access, and any areas that must be excluded.

Are these permit drawings or a legal land survey?

HoLDS Survey provides measured existing-condition documentation to support your design team. Permit design, engineering, property boundary certification, and concealed-condition investigation are separate services. Your project team should verify critical construction and fabrication dimensions on site.

Get a Survey quote

Start with a Survey.
Get on with the design.

Tell us what you need surveyed. We will follow up to confirm your drawing requirements, site access, timing, and price.

One Survey quote. No booking commitment.

Your contact and Survey details

Total area you need documented. Unsure? Leave blank.

The 3D walkthrough is included. An editable Revit / 3D DWG model is quoted separately.

Mention any roof plans, reflected ceiling plans, site plans, exterior elevations, or Systems Tagging you need. We’ll confirm the included and additional deliverables in your quote.

We’ll confirm scope and pricing before you book.